Free Rental Service
51 RUBY RIDGE, Oro-Medonte (Sugarbush) — available at $4,600/mo. Streamlined process, move in quickly. 100% free for tenants — we handle everything.
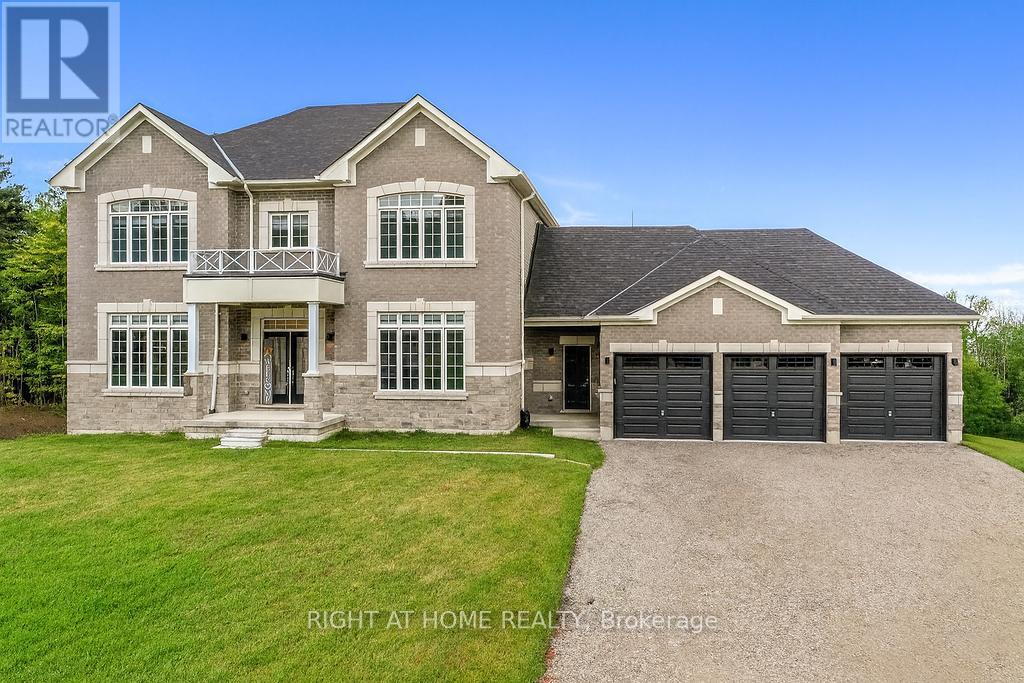
Welcome to 51 Ruby Ridge, a stunning, never-lived-in two-story home located in the prestigious Sugarbush community, just minutes from Horseshoe Valley Resort. This property offers the perfect combination of elegance, space, and privacy, sitting on nearly an acre lot backing onto mature trees for a serene backdrop when looking out the rear windows. With over 3,500 square feet of finished space above grade, this home is designed for comfort and sophistication. The main floor features a spacious living room, formal dining room, and a convenient servery leading to a fully equipped chef's kitchen. Enjoy casual meals in the breakfast area or relax in the family room by the cozy gas fireplace. A dedicated home office, laundry room, and mudroom with a separate entrance from the driveway-as well as inside access to the three-car garage-complete the main level. Upstairs, you'll find four generously sized bedrooms, each offering a walk-in closet and its own private ensuite bathroom with glass-enclosed showers. The basement includes a walk-out to the backyard, providing even more versatility. Additional highlights include on-demand hot water and all brand-new appliances throughout. Located just 20 minutes from Barrie and 25 minutes from Orillia, this home offers easy access to golf courses, ski hills, hiking trails, and nature parks, with convenient proximity to Highway 400 for commuting. Rent is plus utilities. Don't miss your chance to be the first to call this exceptional property home-book your private showing today (id:60164)
| Room | Level | Dimensions |
|---|---|---|
| Foyer | Main level | 3.27 x 2.47 meters |
| Mud room | Main level | 3.05 x 2.13 meters |
| Primary Bedroom | Second level | 5.08 x 3.9 meters |
| Bathroom | Second level | 3.05 x 3.05 meters |
| Bedroom 2 | Second level | 4.3 x 3.86 meters |
| Bathroom | Second level | 2.44 x 1.68 meters |
| Bedroom 3 | Second level | 4.27 x 3.99 meters |
| Bathroom | Second level | 3.35 x 1.68 meters |
| Bedroom 4 | Second level | 4.27 x 3.38 meters |
| Bathroom | Second level | 2.74 x 1.83 meters |
| Living room | Main level | 4.27 x 3.66 meters |
| Dining room | Main level | 4.57 x 4.26 meters |
| Other | Main level | 2.74 x 1.2 meters |
| Kitchen | Main level | 4.57 x 3.66 meters |
| Eating area | Main level | 4.57 x 3.43 meters |
| Family room | Main level | 4.88 x 4.57 meters |
| Office | Main level | 3.35 x 3.28 meters |
| Laundry room | Main level | 3.05 x 2.13 meters |
| Partial bathroom | Main level | 2.13 x 0.91 meters |
How is the space laid out across floors?+
This is a 2-storey single family. The 4 bedrooms and 5 bathrooms are typically split with living areas on the main floor and bedrooms above — confirm the exact layout during a showing.
Is 51 RUBY RIDGE a good fit for a growing family?+
With 4 bedrooms and 5 bathrooms, there's room for kids plus a guest room or home office. The 2-storey layout keeps living and sleeping areas separated.
What's included in the rent?+
The listing doesn't specify what's included. Always confirm with the landlord which utilities (heat, hydro, water, internet) are covered vs. paid separately — this can add hundreds per month.
How many fireplaces are there, and what type?+
This home has 1 fireplace. Confirm the fuel type (wood, gas, or electric) and have it inspected — especially wood-burning, which needs a WETT certification for insurance.
How is the home heated? Is it efficient?+
Heating is forced air, natural gas. Gas heating is generally the most cost-efficient option in Ontario winters.
What are the ongoing costs beyond the mortgage?+
Budget for heating is forced air, natural gas. Always verify the latest figures with your agent before making an offer — these change yearly.
Ask About This Property
Nearby Places
Searching nearby places…
Similar listings
 For Rent102 days46
 For Rent8 days49
 For Rent113 days48

The listing data above is provided under copyright by the Canadian Real Estate Association. While the information is considered reliable, its accuracy is not guaranteed by the Canadian Real Estate Association or getsetsold.ca. Neither getsetsold.ca nor its affiliates make any representations or warranties, express or implied, regarding the accuracy or completeness of the information presented here.